New Home community in Carolina Forest - Provides detail on a new home community in Carolina Forest
New Homes in Carolina Forest
(843) 940-3609
Landing at River Oaks
Carolina Forest New Home Community By Ashton Woods
River Oaks Drive, Myrtle Beach, SC, 29579
Landing at River Oaks in Carolina Forest by Ashton Woods

Prices (estimate only) Starting from : 400,000
Summary of this Carolina Forest New Home Community:
Ideally located just off River Oaks Drive, The Landing at River Oaks is an exciting new home community coming soon to the growing Carolina Forest area of Myrtle Beach.

River Oaks Drive is poised to play an even greater role in the future of Carolina Forest as one of the early projects in Horry County's RIDE 4 program.  Planned improvements on River Oaks Drive include widening the corridor to four lanes, adding new turn lanes, sidewalks, and multi-use paths to improve both traffic flow and accessibility.  These investments will strengthen connections between Highway 501, Carolina Forest, and International Drive while supporting continued residential growth and making the area even more attractive for current and future homeowners.  As River Oaks Drive continues to improve, Landing at River Oaks is well positioned to benefit from enhanced transportation infrastructure and improved connectivity throughout the Carolina Forest area.

The Landing at River Oaks is ideally situated alongside the established communities of Carolina Waterway Plantation and Fairways at River Oaks, creating a well-connected residential setting. Adjacent to the community, Mungo Homes is also developing its new North Cove neighborhood, further enhancing the area's growth.  Adding to the location's appeal, the new Coastal High School is just a short walk from The Landing at River Oaks, providing convenient access for future residents.

Ashton Woods is the builder in the Landing at River Oaks.

Ashton Woods is pricing the single-family homes in the Landing at River Oaks starting from the low $400’s.

Ashton Woods is offering 7 home plans in the Landing at River Oaks.

Catalina
The Catalina home plan in the Landing at River Oaks has 4 bedrooms, 2.5 bathrooms, 2 stories, a 2 car garage and approximately 2,234 square feet of living space.  The Catalina home plan in the Landing at River Oaks by Ashton Woods embodies versatile two-story living with an emphasis on adaptable spaces. Enter to find a flex space that can transform into a private study – an ideal setup for remote work or quiet pursuits. The main living area is flanked by a sleek, centrally positioned kitchen that overlooks an inviting breakfast area and generous family room, creating an effortless flow for both daily life and entertaining. Embrace coastal living with a covered patio that can be elevated by an optional 12' triple slider, creating a naturally bright, expansive entertainment space. Discover tranquility in the thoughtfully positioned, main-floor primary suite, featuring a luxury ensuite with dual sinks, a dreamy walk-in closet, and the option to upgrade to various layouts. The open second level reveals a light-filled loft space – perfect as a children's play area, reading nook, or casual lounge – surrounded by three well-proportioned bedrooms sharing a full bath. Everyday conveniences include a powder room, a conveniently placed laundry room, and a two-car garage with an optional one-car extension.

Aspen
The Aspen home plan in the Landing at River Oaks has 3 bedrooms, 2 bathrooms, a single story, a 2 car garage and approximately 1,590 square feet of living space.  The Aspen home plan in the Landing at River Oaks by Ashton Woods artfully balances high-end design with everyday livability in this ranch-style retreat. From the welcoming front porch, the cozy foyer is flanked by a versatile flex space that can transform into a private study. The heart of the home showcases a contemporary kitchen with a center island, flowing into the breakfast area and expansive family room. Outdoor living spaces grace both front and back, with a charming, covered porch and expansive covered patio – perfect for savoring morning coffee or evening cocktails while enjoying the coastal breeze. A luxurious primary suite includes a spacious walk-in closet and private bath, while two additional bedrooms share a full bath. A two-car garage offers plenty of space for storage, parked vehicles, and more.

Valencia
The Valencia home plan in the Landing at River Oaks has 4 bedrooms, 3 bathrooms, a single story, a 2 car garage and approximately 1,912 square feet of living space.  The Valencia home plan in the Landing at River Oaks by Ashton Woods captivates with its thoughtful single-story layout, where style and function unite in perfect harmony. At the heart of this home lies an airy entertainment hub – uniting a spacious family room, streamlined kitchen with a large center island, and casual dining space. Plenty of windows bathe the living space with natural light while the covered patio extends your living space outdoors. The secluded primary suite is tucked away and features a spa-inspired bath that can be elevated with a built-in shower seat upgrade, plus a dreamy walk-in closet for impeccable organization. The ingenious split-bedroom design places two bedrooms near the home's entry, while a fourth bedroom with a walk-in closet and adjacent bath creates an ideal guest suite. Smart storage solutions appear throughout, from the walk-in pantry and dedicated utility room to strategically placed linen closets and a generous two-car garage.

Cyprus
The Cyprus home plan in the Landing at River Oaks has 3 to 5 bedrooms, 2.5 to 3,5 bathrooms, 2 stories, a 2 car garage and approximately 2,336 to 2,351 square feet of living space.  The Cyprus home plan in the Landing at River Oaks by Ashton Woods presents an inspired two-story design that reimagines modern living. The foyer leads to a versatile flex space that can be transformed into either a private study or an additional bedroom with full bath, perfect for overnight guests. The heart of this home showcases a refined kitchen where a striking window above the sink frames serene backyard views and a generously sized island creates an ideal workspace and gathering spot for casual dining and conversation. The open-concept layout flows seamlessly into the dining and family room that suites everyday living and entertaining. Upstairs, the primary suite offers solitude with multiple bath configurations available, while two additional bedrooms and a spacious loft provide additional space to gather with friends and family. To embrace the warm coastal weather, an optional second-story covered porch adds a unique retreat with elevated views. The first floor can be further enhanced with either a covered or extended covered patio, creating a perfect setting for year-round outdoor enjoyment.

Santorini
The Santorini home plan in the Landing at River Oaks has 5 bedrooms, 3.5 bathrooms, 2 stories, a 2 car garage and approximately 2,503 square feet of living space.  The Santorini home plan in the Landing at River Oaks by Ashton Woods maximizes space with inspired elegance. The first level reveals an inviting open layout anchored by an island kitchen with ample counter space and walk-in pantry, overlooking a light-filled breakfast area and family room. A main floor bedroom with private bath makes an ideal guest suite or home office. Make the most of the beautiful weather with a covered rear patio that can be enhanced by an optional 9' triple slider, creating a seamless indoor-outdoor connection. For even more outdoor enjoyment, an optional second-story covered porch adds an unexpected retreat with elevated views. The upper level boasts four additional bedrooms, including a lavish primary suite with a private ensuite with two luxurious bath design options. Three secondary bedrooms, two full baths, and a versatile loft space provide abundant room for family and guests. Thoughtful storage solutions appear throughout, from walk-in closets to a convenient laundry room. A two-car garage with optional sink completes this exceptionally designed home that marries coastal charm with contemporary comfort.

Sedona
The Sedona home plan in the Landing at River Oaks has 4 to 5 bedrooms, 3.5 to 4.5 bathrooms, 2 stories, a 2 car garage and approximately 2,969 to 2,983 square feet of living space.  The Sedona home plan in the Landing at River Oaks by Ashton Woods delivers an impressive two-story design that puts flexibility at the forefront. A private study and dining room anchor the main level, while the heart of the home features a spacious kitchen overlooking an airy family room and breakfast area. A covered patio - with an extended option available - creates the perfect backdrop for outdoor gatherings and quiet moments alike. A flex space transforms into an optional fifth bedroom with full bath - ideal for overnight guests. Upstairs, a generous game room becomes an entertainment hub, surrounded by thoughtfully placed bedrooms. The primary suite offers a peaceful escape with options for upgraded, luxury bath layouts, while three additional bedrooms provide comfortable accommodations. The fourth bedroom can be upgraded with a private bath for added convenience. The two-car garage includes a tandem space, adding versatility for storage or an additional vehicle while walk-in closets throughout add even more functionality.

Palermo
The Palermo home plan in the Landing at River Oaks has 4 bedrooms, 3.5 bathrooms, 2 stories, a 3 car garage and approximately 3,273 square feet of living space.  The Palermo home plan in the Landing at River Oaks by Ashton Woods redefines luxury living through it’s thoughtfully designed layout. Step inside where a flex space sets the stage for endless possibilities. The main level showcases sun-drenched living spaces with a well-appointed kitchen that connects the breakfast area and family room. For passionate home cooks, an optional scullery elevates the experience, offering a dedicated space for meal prep and storage. Natural light cascades through the open-concept design, where the family room overlooks a covered patio, creating a seamless transition to outdoor living. For enhanced alfresco entertaining, an optional second-floor, rear-covered patio doubles your options for outdoor enjoyment. Make your way upstairs, where four bedrooms and a multi-purpose loft provide space for everyone to enjoy. The oversized primary suite offers jaw-dropping design with its luxe bath and generous closet, while three additional bedrooms and two full baths ensure comfort for the whole household.

Existing Homes for Sale in this Carolina Forest New Home Community:
Presales in the Landing at River Oaks are expected to start later in 2026.
Homes for Sale in the Landing at River Oaks
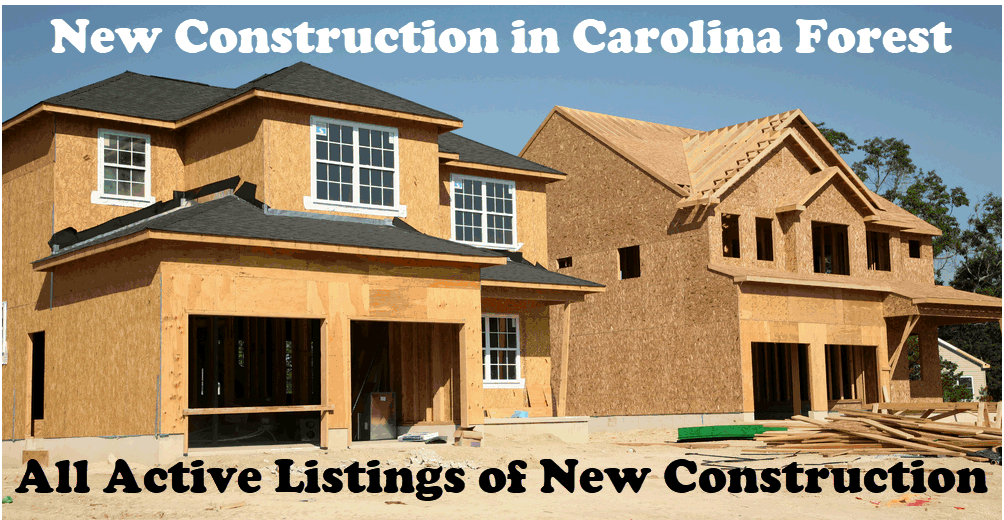
New Construction in Carolina Forest - All Active Listings of New Construction

Planned Future Subdivisions in the Myrtle Beach Area
The Landing at River Oaks is one of several new future subdivisions planned for the Myrtle Beach area. See below for a more complete list of the future subdivisions planned for the Myrtle Beach area.
CommunityAddressMulti-Family UnitsSingle-Family Units
CamberlyTibwin Avenue058
Carolina Forest WaterwayRiver Oaks Drive0560
Chatham VillagePostal Way15410
Cooper's BluffSwing Bridge Way028
Cottonwood CoveRiver Oaks Drive018
Indigo Bay3050 Vasco Loop0160
Landing at River OaksRiver Oaks Drive0533
North CoveRiver Oaks Drive0220
Southcreek4900 National Drive080
Tupelo GroveRiver Oaks Drive018
World TourWorld Tour Boulevard1800

NOTE: The estimated planned units above are for information purposes only and there is no guarantee on the accuracy of this data.
See Horry County Planning and Zoning for current data.
The Carolina Forest community is rapidly growing and the new construction opportunities in Carolina Forest are ever-changing. A significant amount of time is dedicated to ensuring that the content on this site is comprehensive and accurate. The efforts of our sponsors are greatly appreciated.
New Homes in Carolina Forest
Primary Sponsor
Vsansant Realty Group - Full service real estate brokerage serving Myrtle Beach.
(843) 940-3609

Links to Useful Resources for Longs, SC